
FENNYLAND
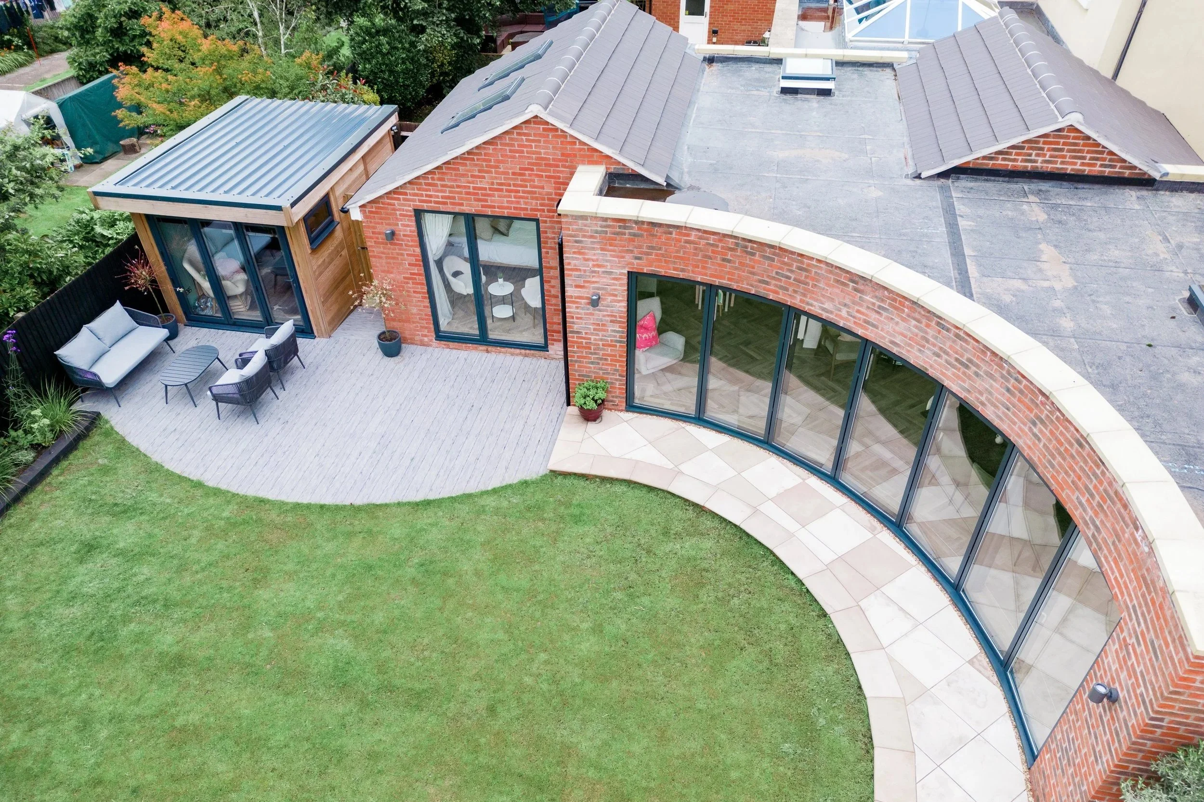
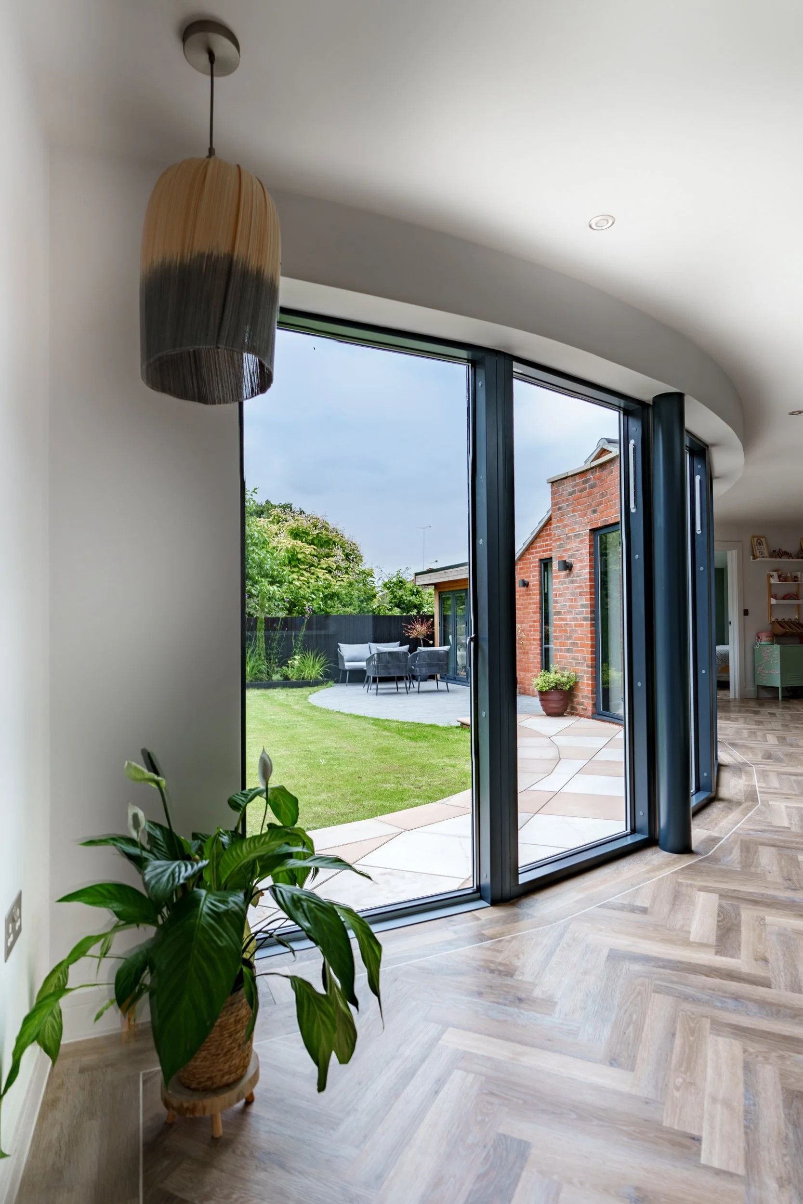
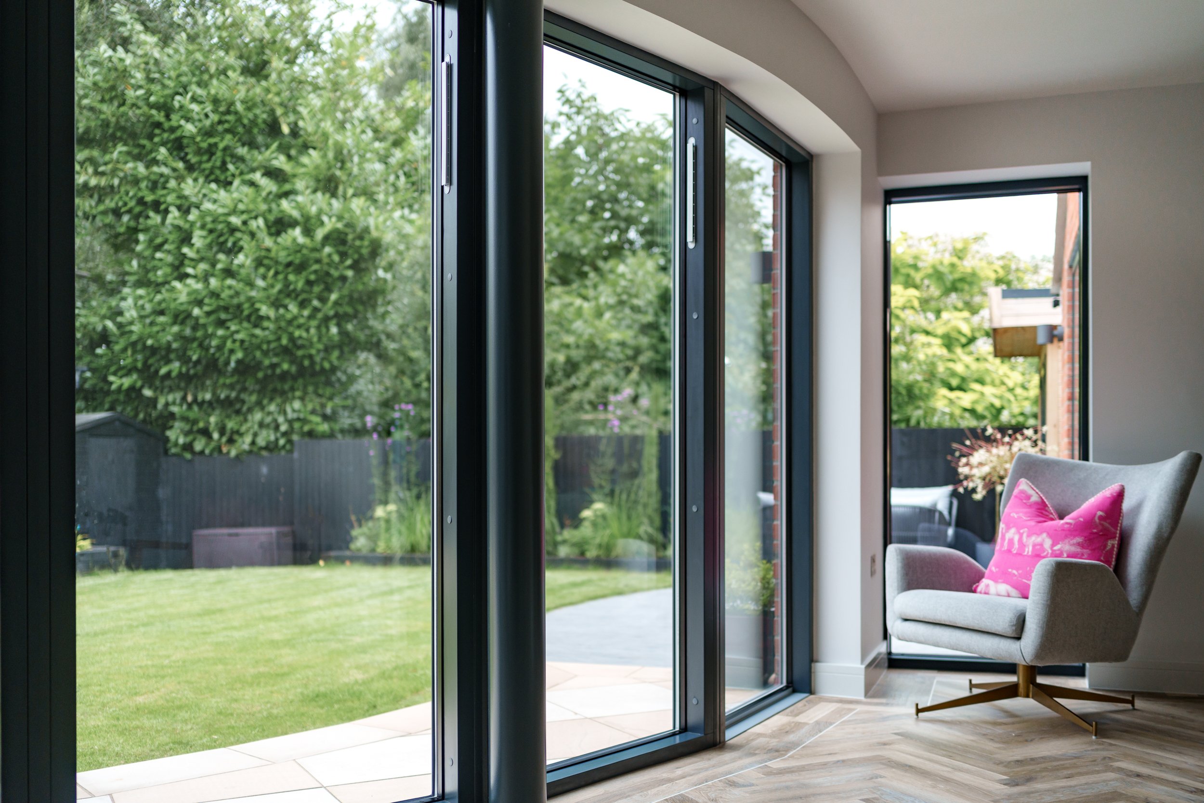
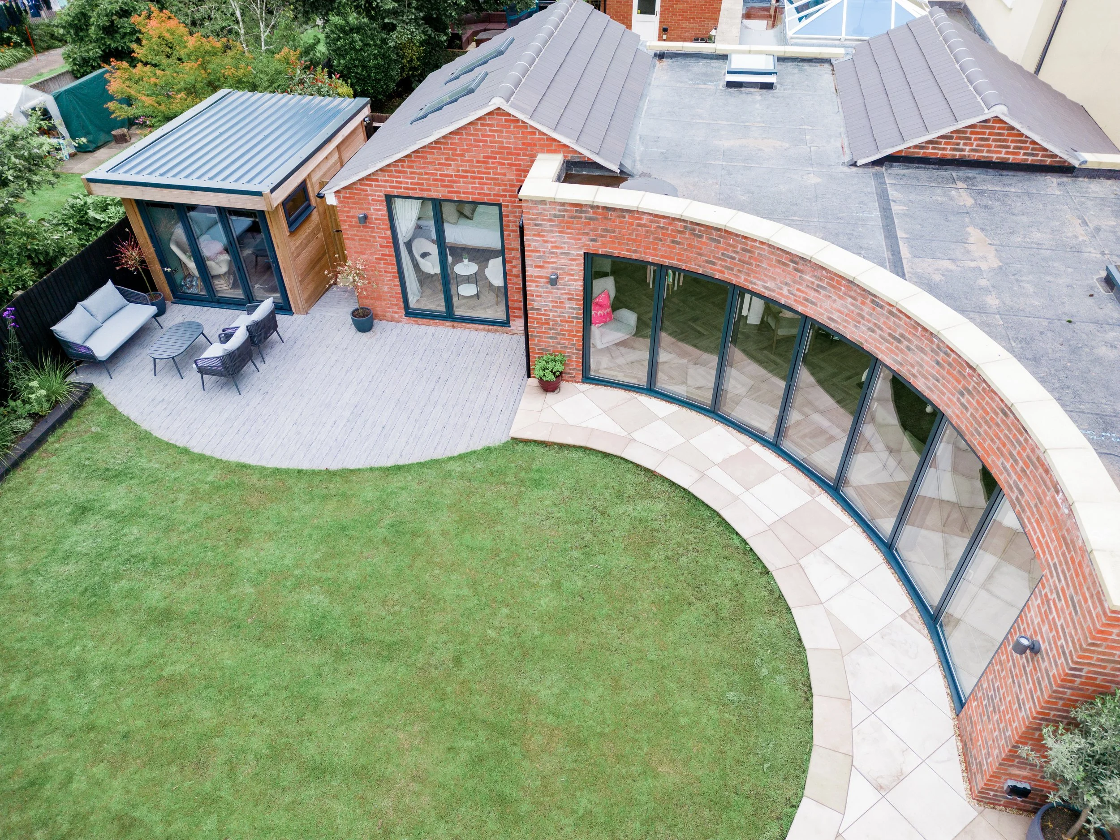
A bespoke home extension in Warwickshire showcasing Velfac timber/aluminium composite windows and doors throughout. The project features a striking faceted curved glazed elevation, carefully engineered to maximise natural light while creating a unique architectural feature.
Contemporary Home Extension
PROJECT OVERVIEW
Precision Engineered for Curved Architecture
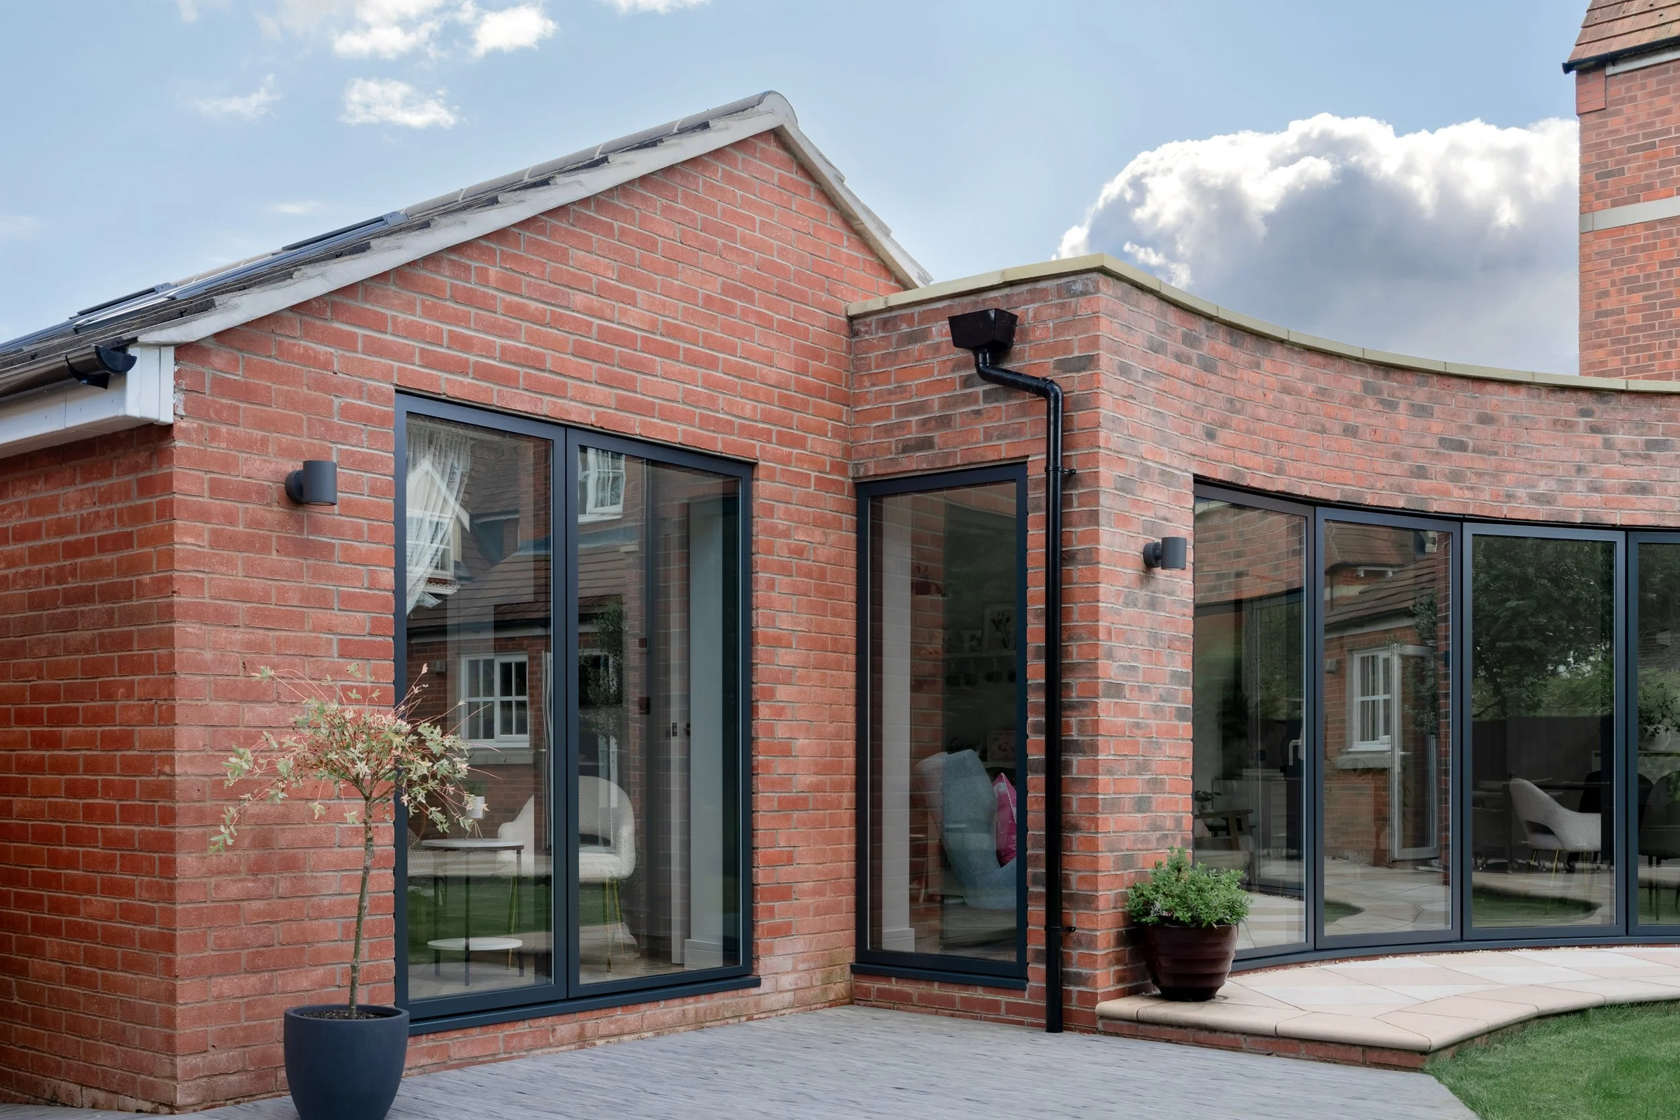
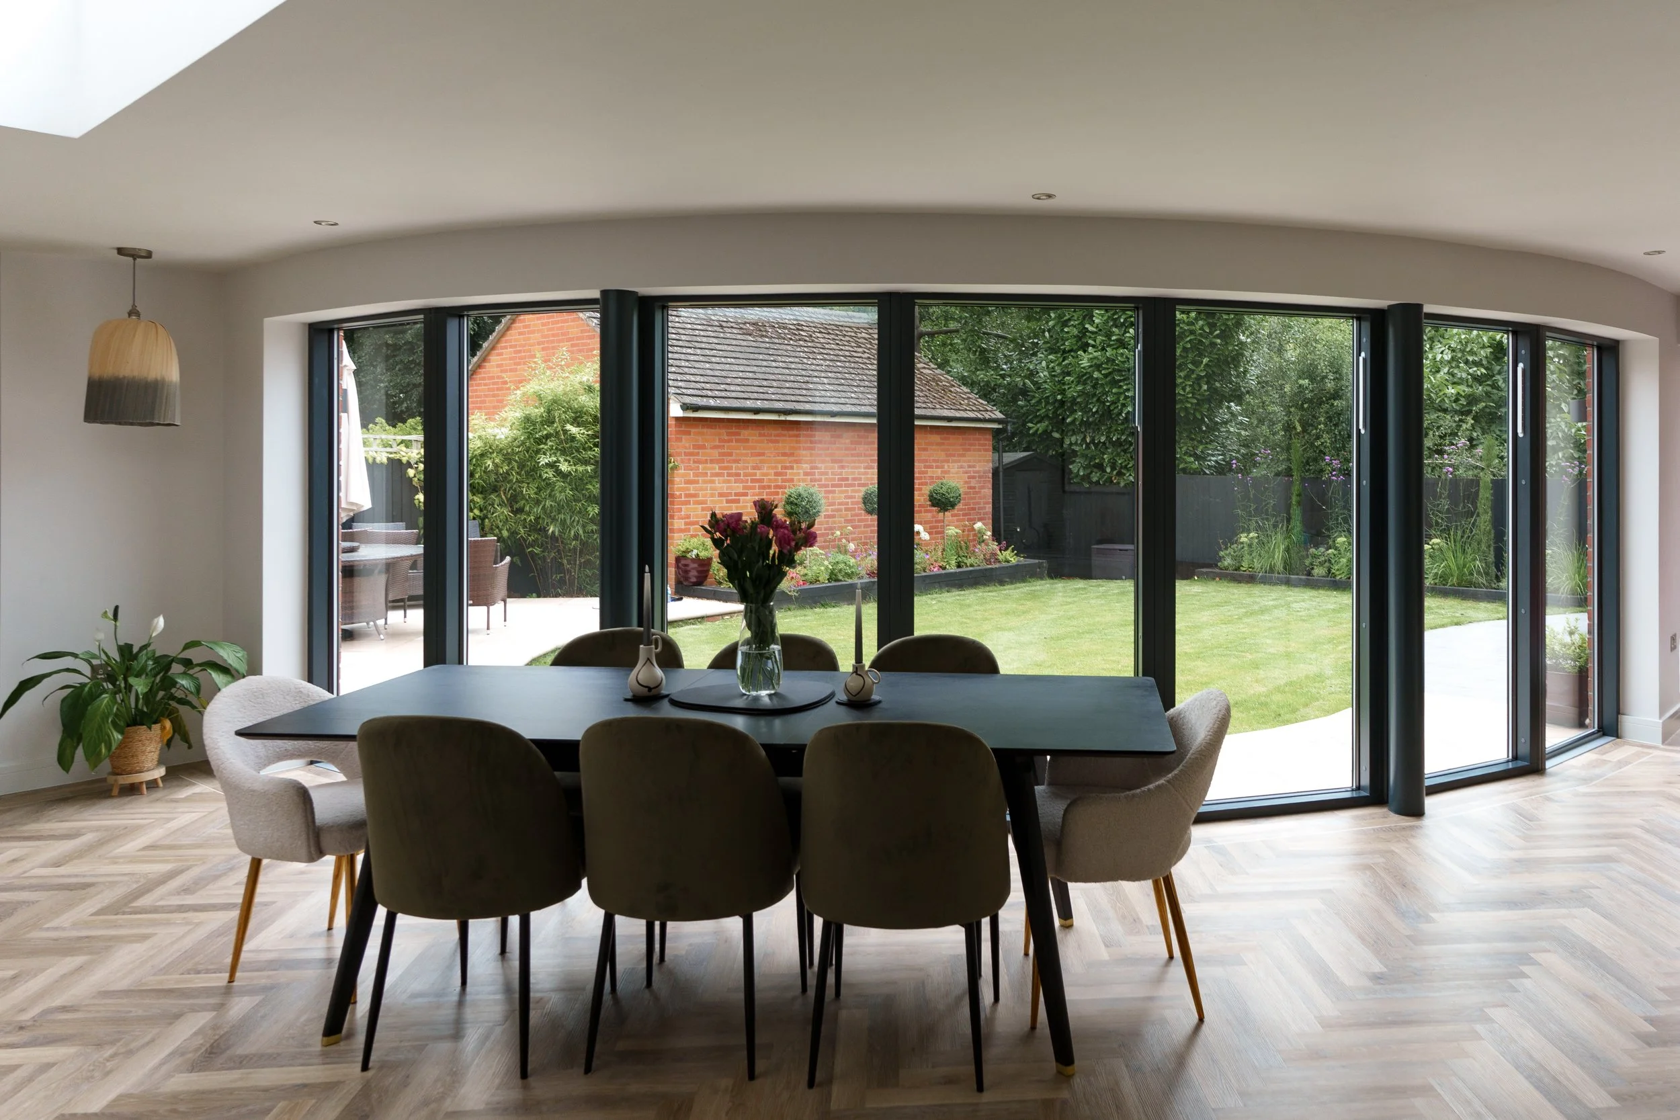
Fennyland is a contemporary home extension where glazing became the defining architectural feature of the design. Working closely with the client, architect and contractor, we supplied and installed a complete Velfac window and door package, carefully engineered to complement the sweeping curved brickwork and maximise natural light throughout the new living space.
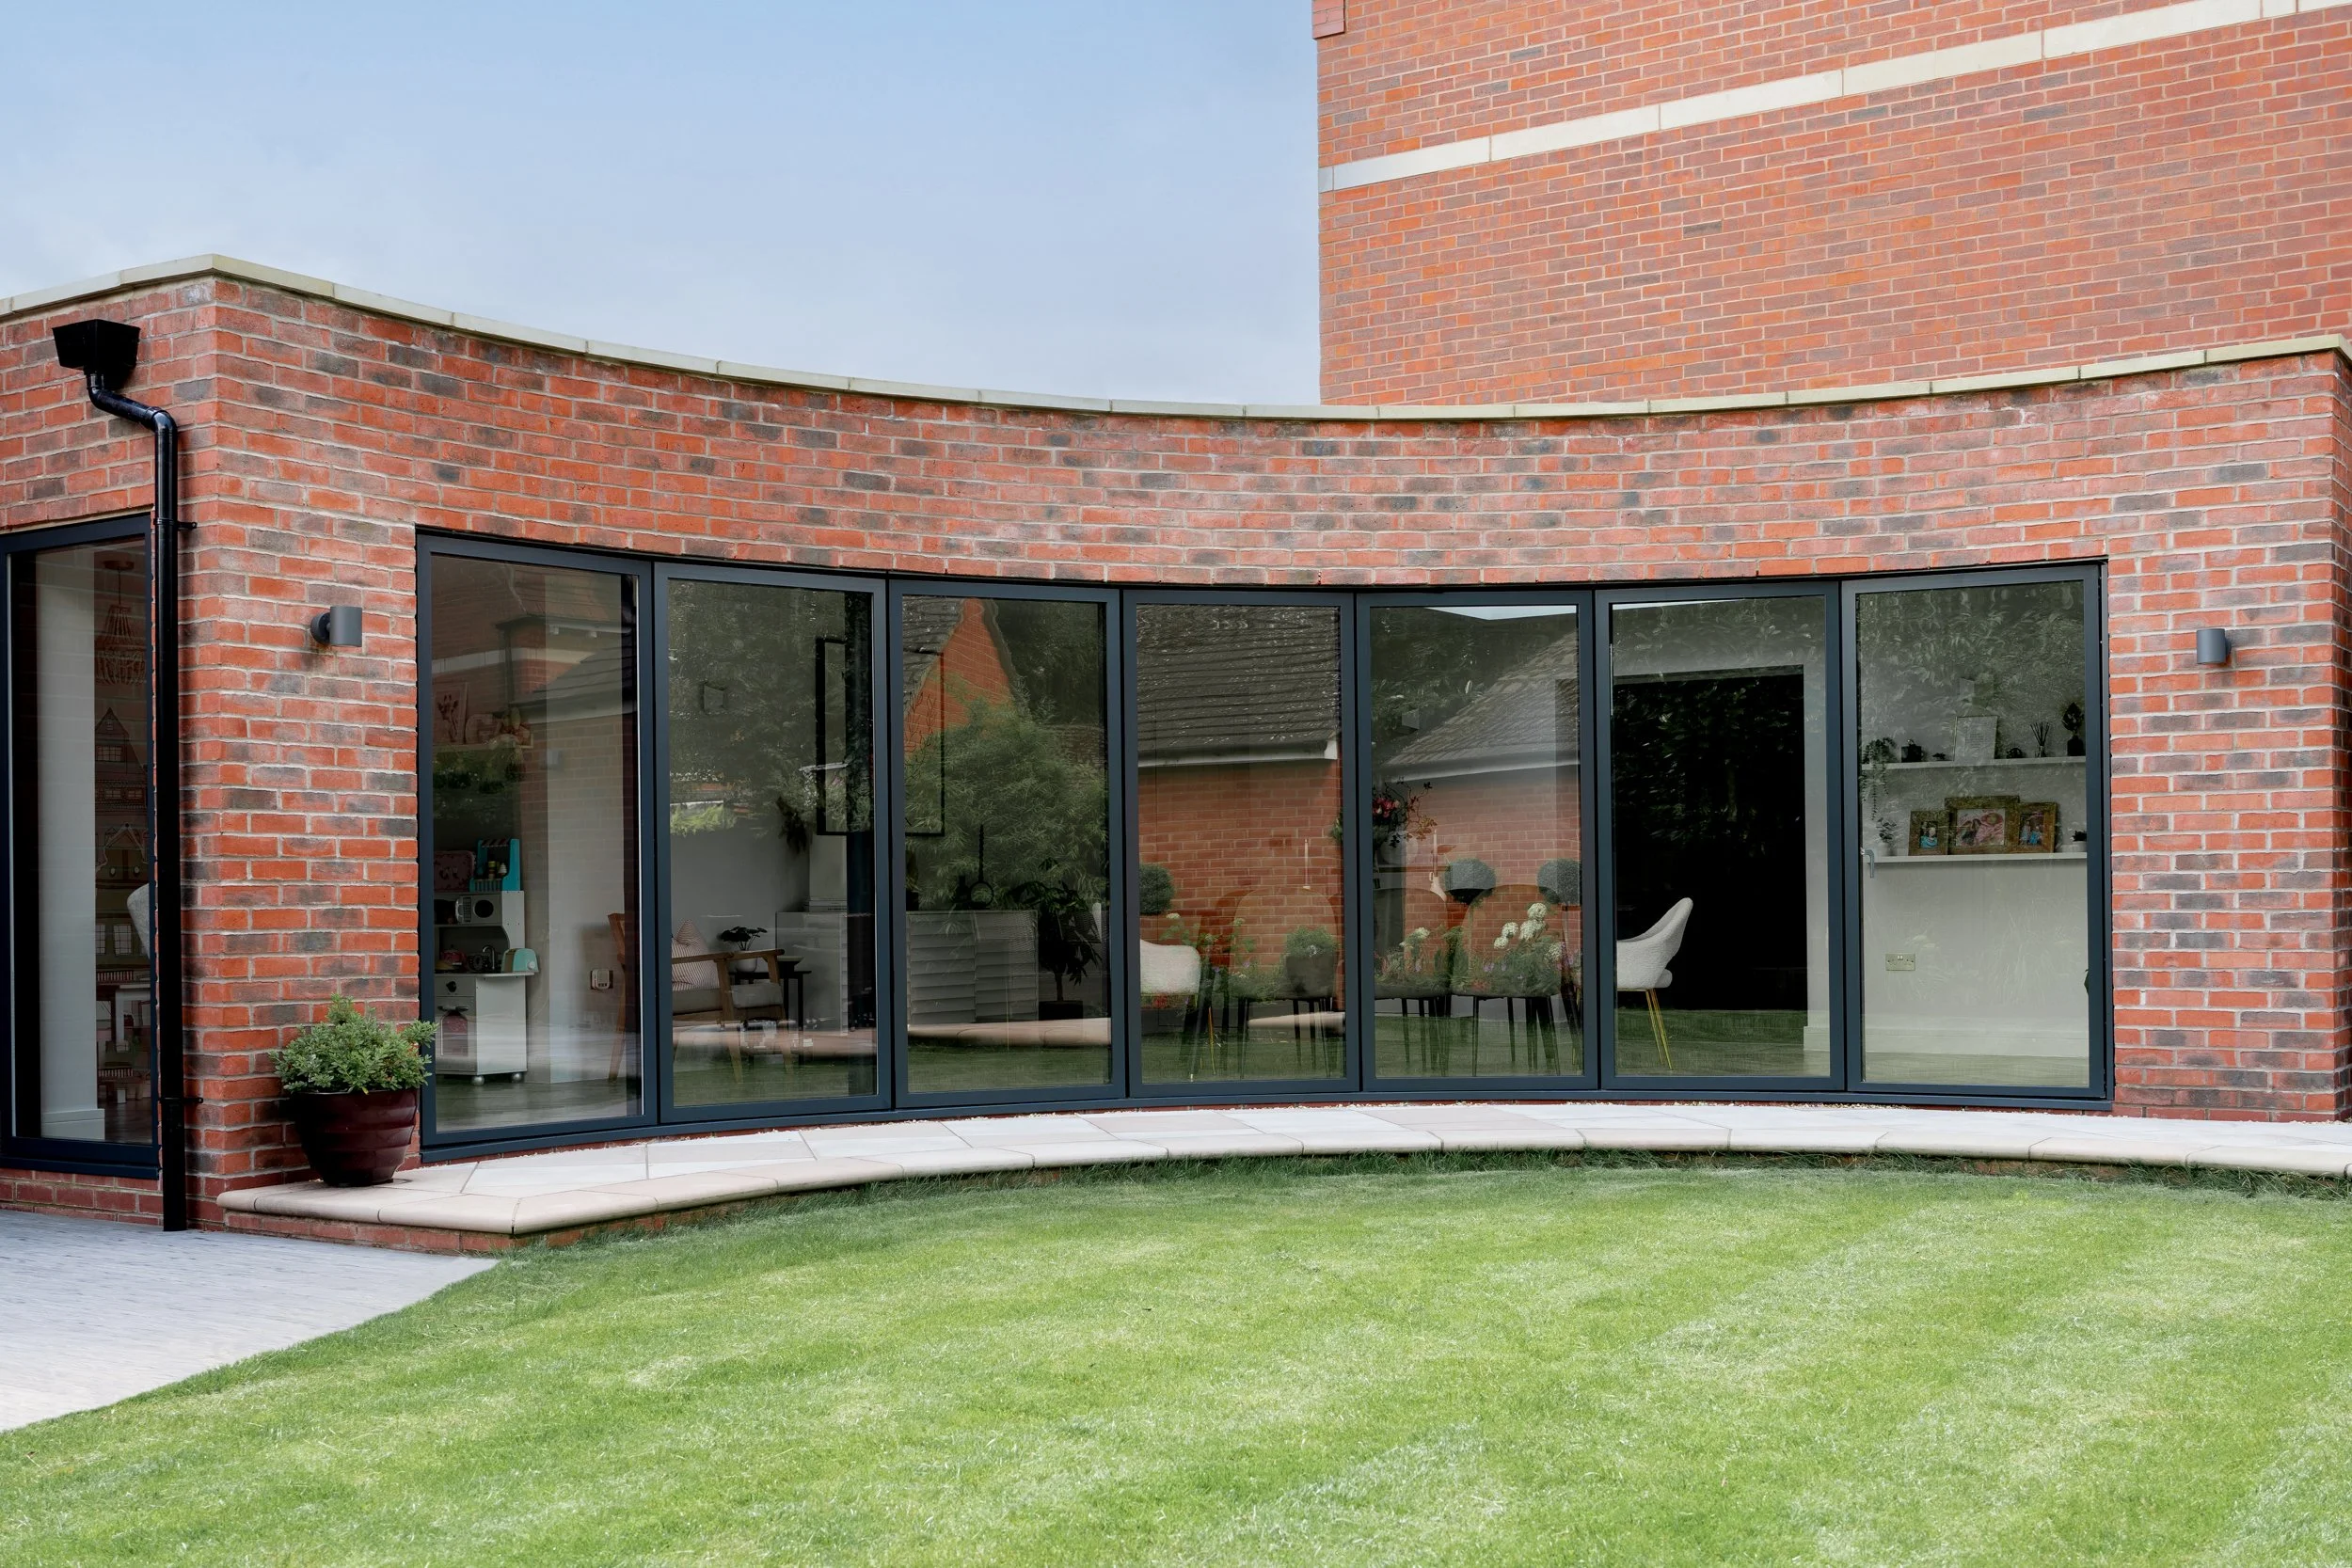
The centrepiece of the project is the bespoke curved glazed elevation, achieved by faceting individual Velfac frames to accurately follow the building's radius. To complete the installation, a bespoke curved aluminium cill was manufactured to mirror the curve below, creating a seamless finish that perfectly complements the architectural design. Although technically challenging, the finished result demonstrates how thoughtful design, precision engineering and expert installation can transform an ambitious concept into a stunning reality.
PROJECT HIGHLIGHTS
Velfac timber/aluminium composite windows and doors
Bespoke faceted curved glazed elevation
Bespoke curved aluminium cill
Slim contemporary sightlines
High-performance glazing
Precision installation throughout
A Complete Velfac Glazing Package
GET IN TOUCH
Start Your Project
Speak to us about your plans and we’ll guide you through the next steps.